





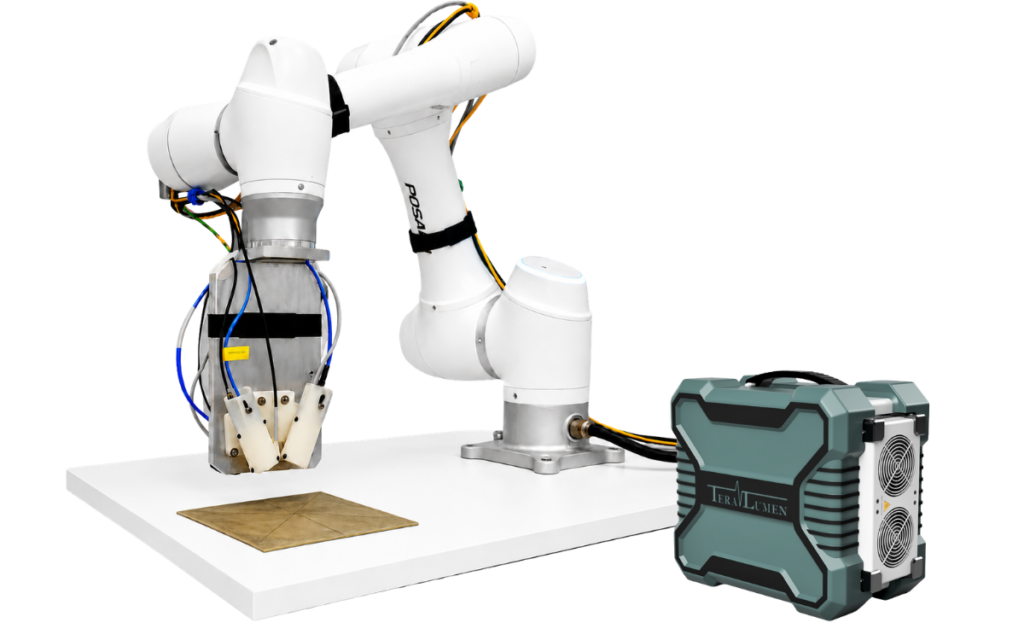

Composite Inspection

Subsurface Defect Detection

Multi-Layer Thickness Measurement

Defect & Thickness Imaging
Aerospace applications with THz technology
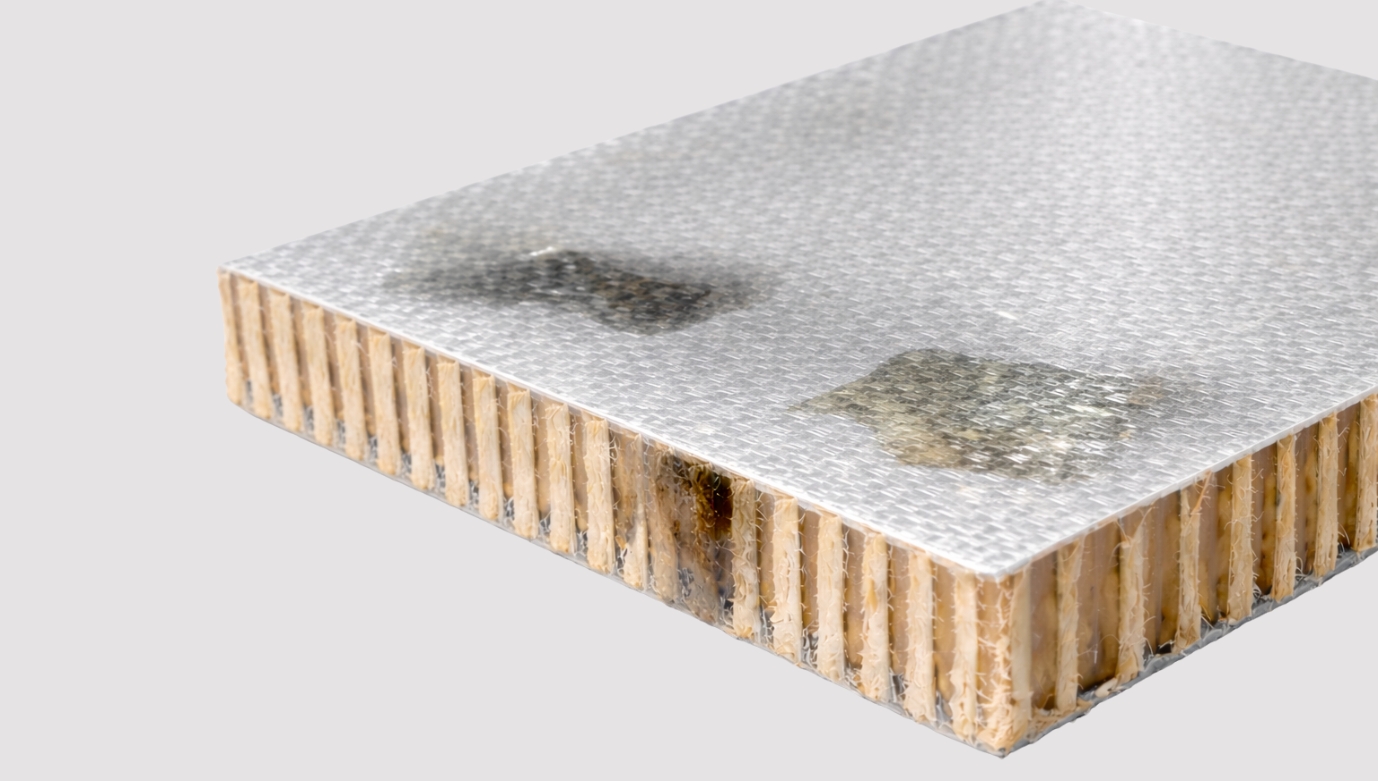
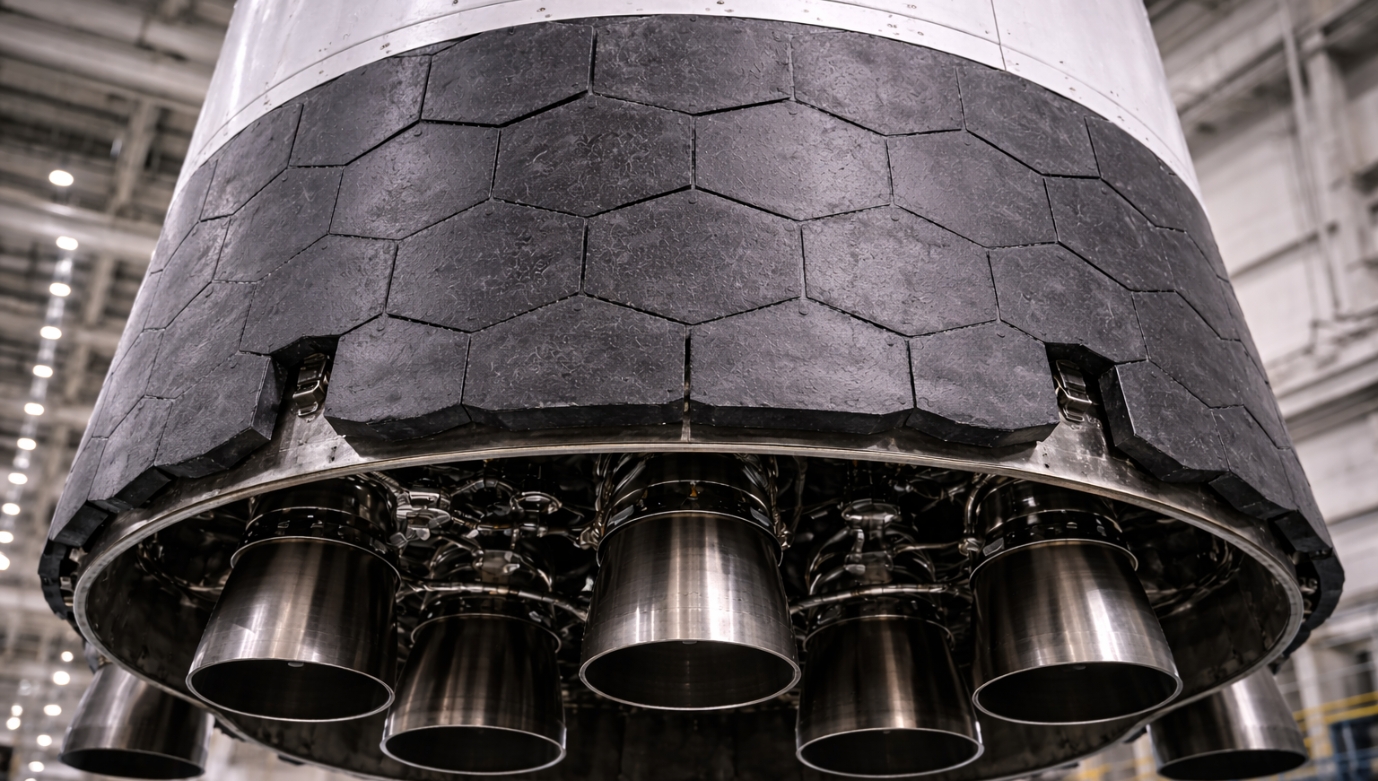
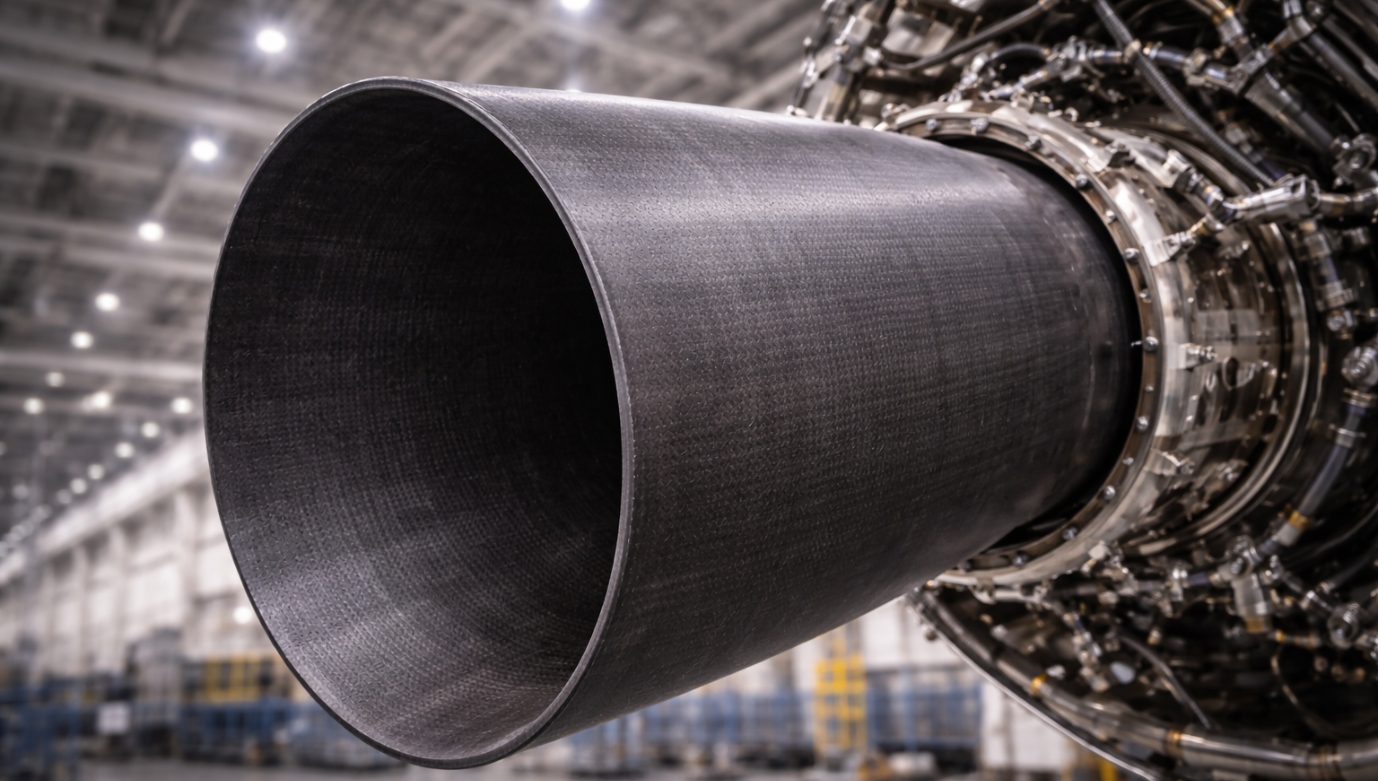
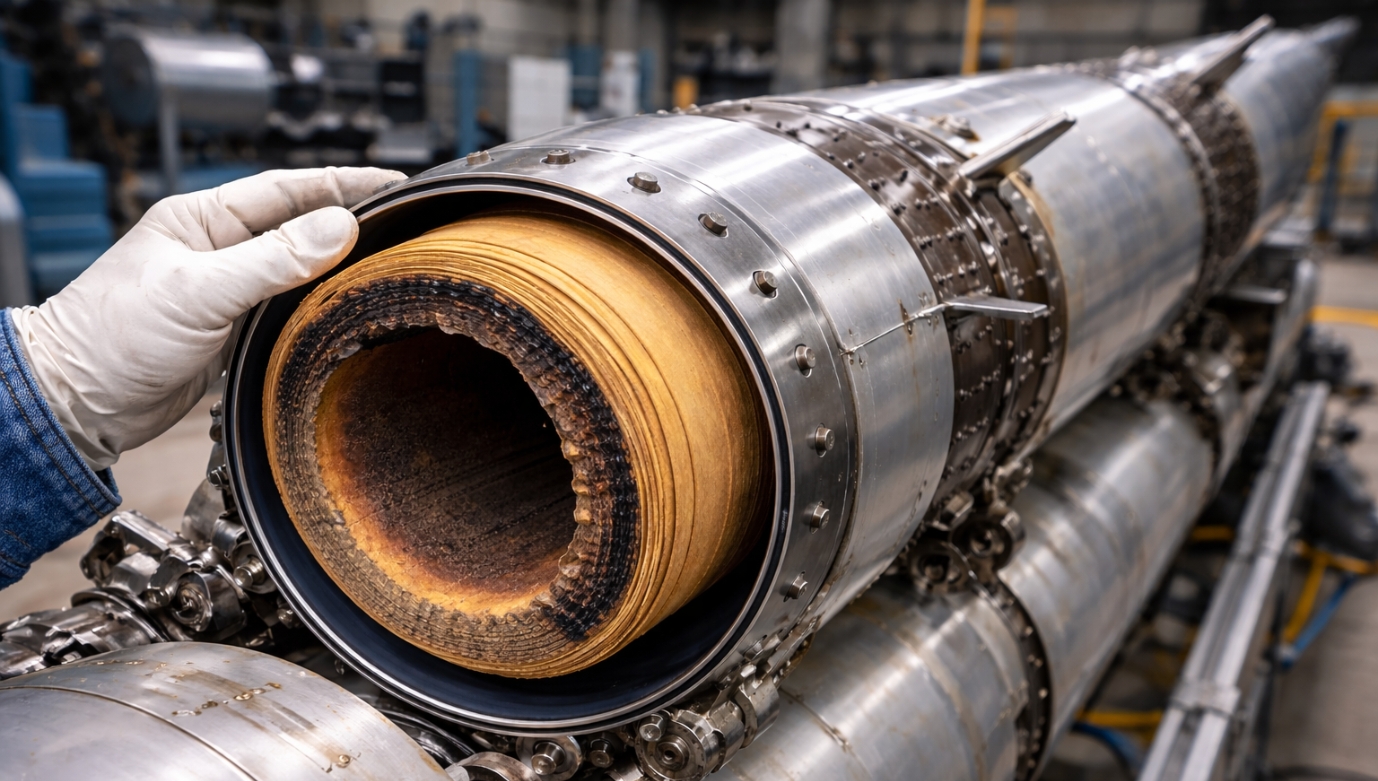
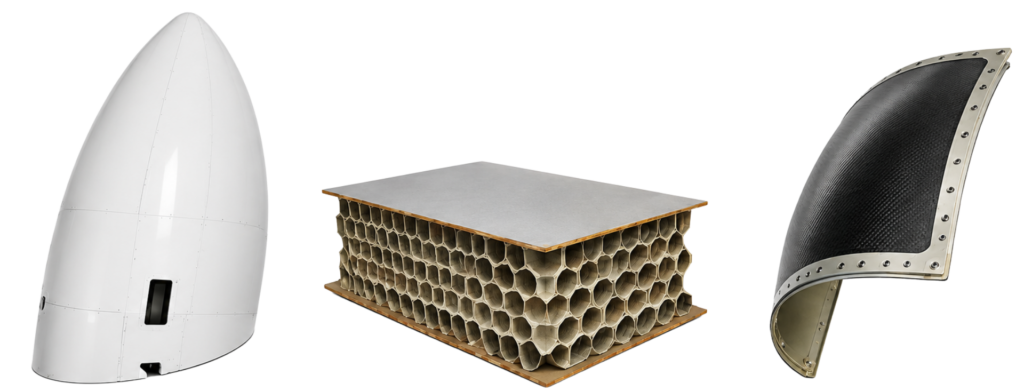
Composite Coating Inspection
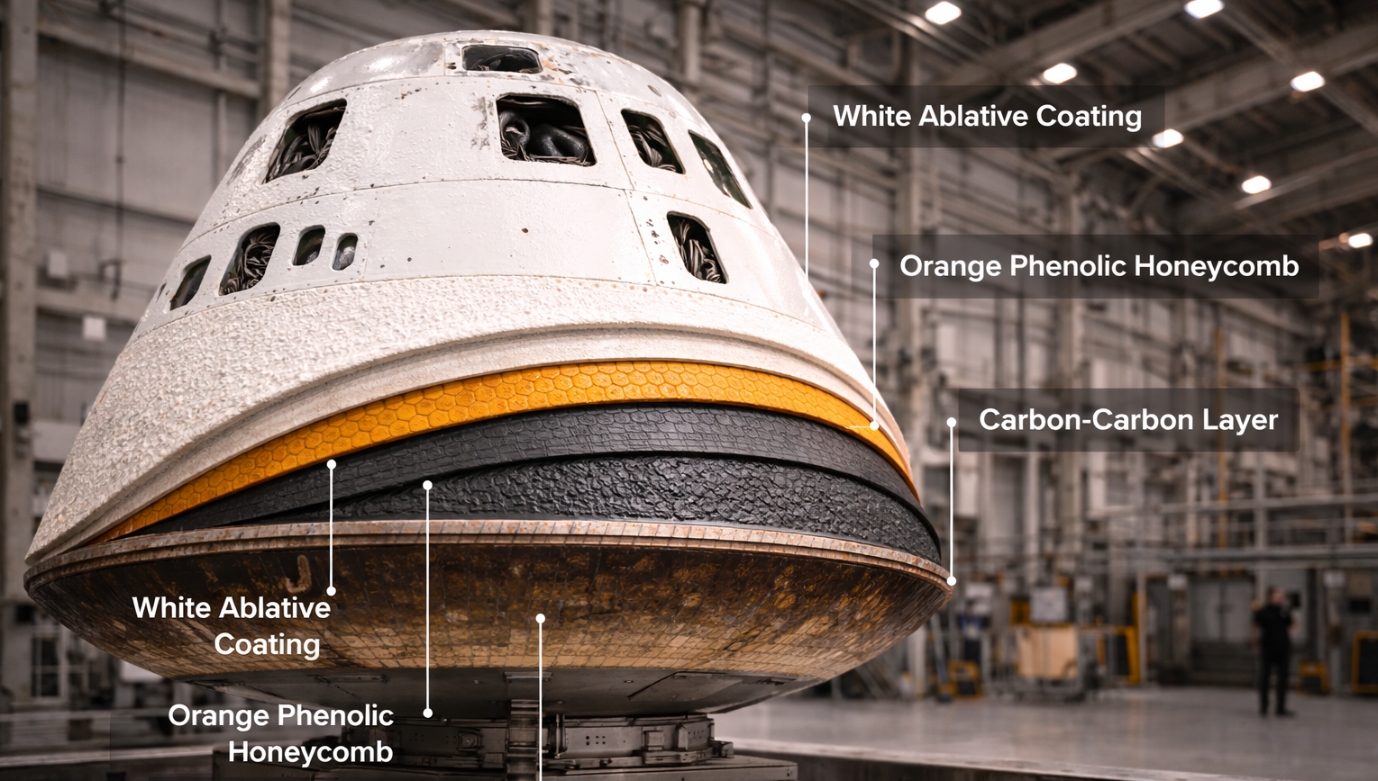
TeraNIM™ – Aerospace enables reliable verification of bond integrity between composite coatings and the underlying substrate.
Ideal for low-density coatings above 20 µm, including silica, rubber, and inhibitor materials
Accurate measurement of coating thickness and non-uniform buildup on curved components
Verification of insulation coating-to-substrate bond integrity
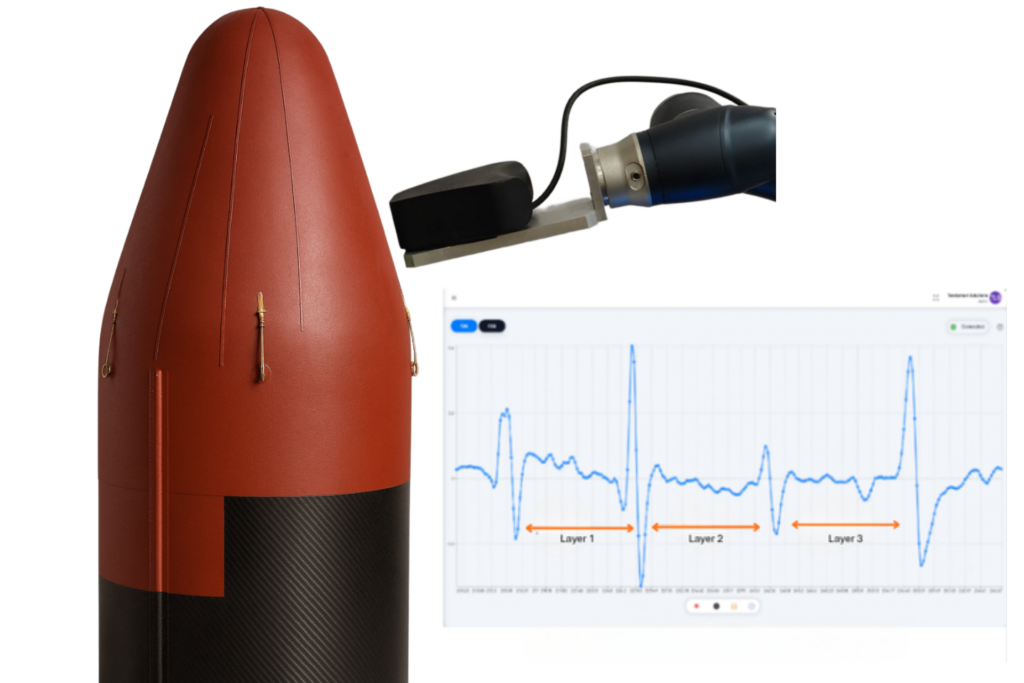
Multi-Layer Thickness Measurement
TeraNIM™ – Aerospace is capable of measuring thermal barrier coatings (TBCs) to assess structural integrity.
Measurement of 2–3 coating layers
Micron-level resolution and accuracy
Non-contact, real-time measurements
Ideal for non-conductive coating materials
Sub-Surface Defect Imaging
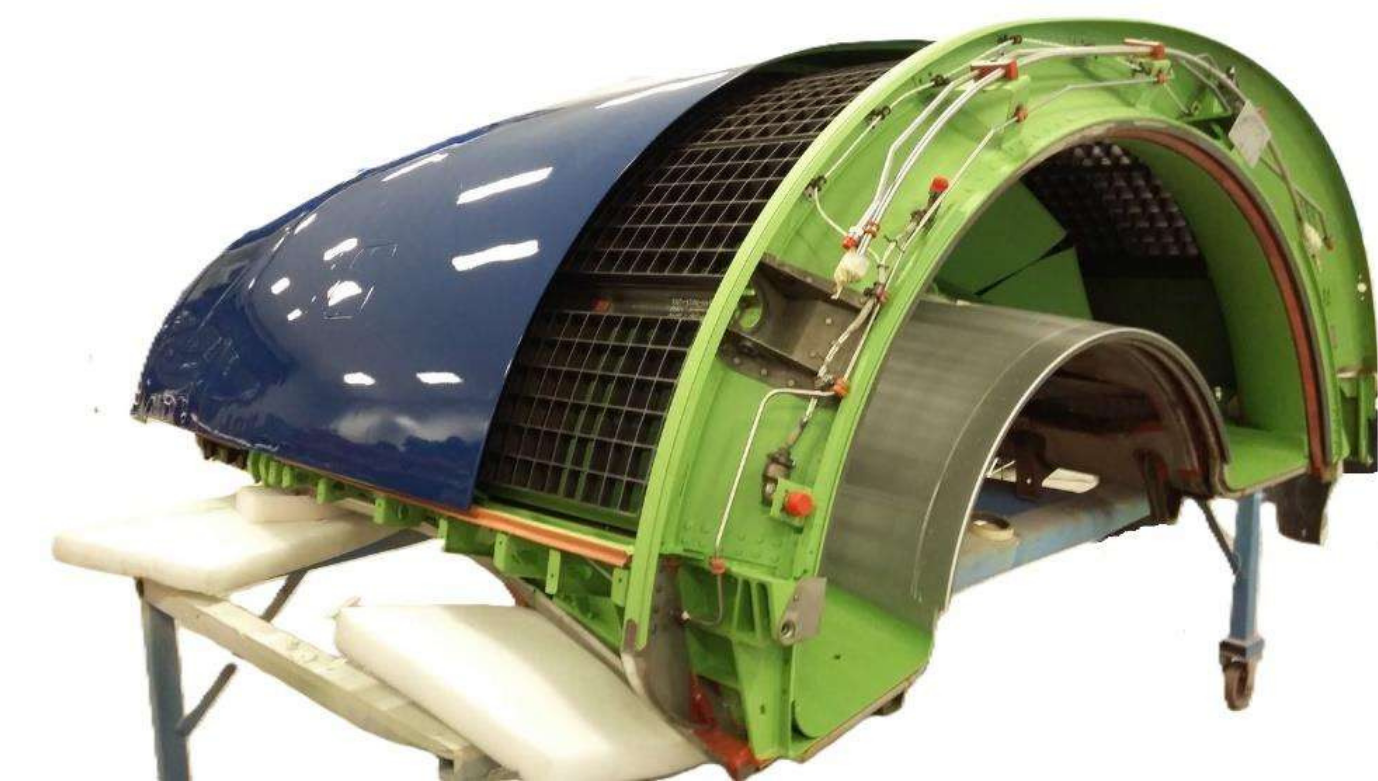
TeraNIM™ – Aerospace is ideally suited for defect imaging in phenolic paper tubes, foam-based structures, resin systems, aramid composites, and FRP materials.
Detection of internal cracks, voids, inclusions, and delamination in FRP
Identification of surface and subsurface defects with high-resolution imaging
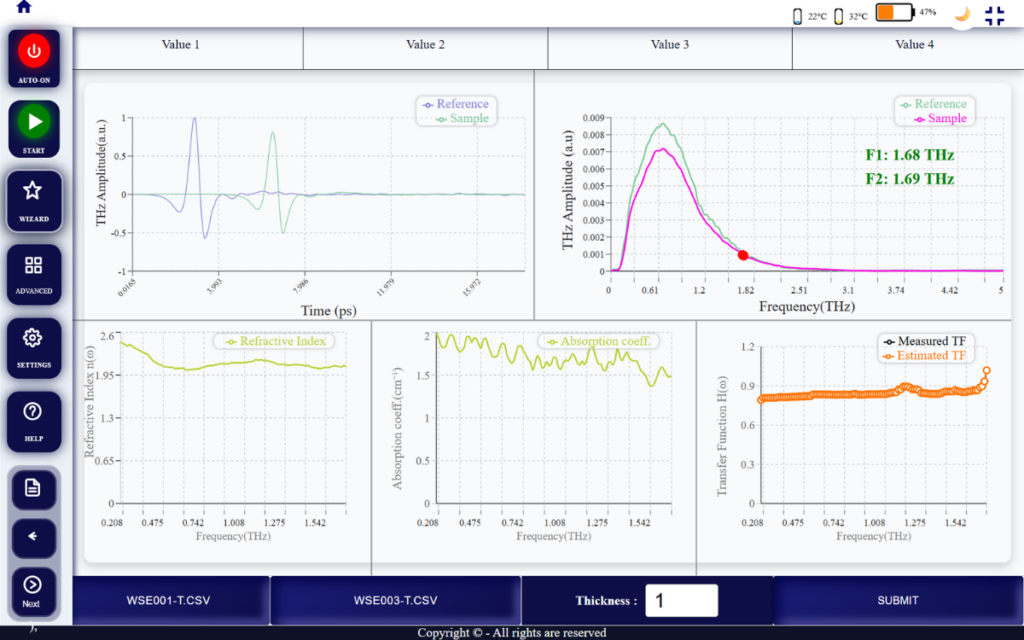
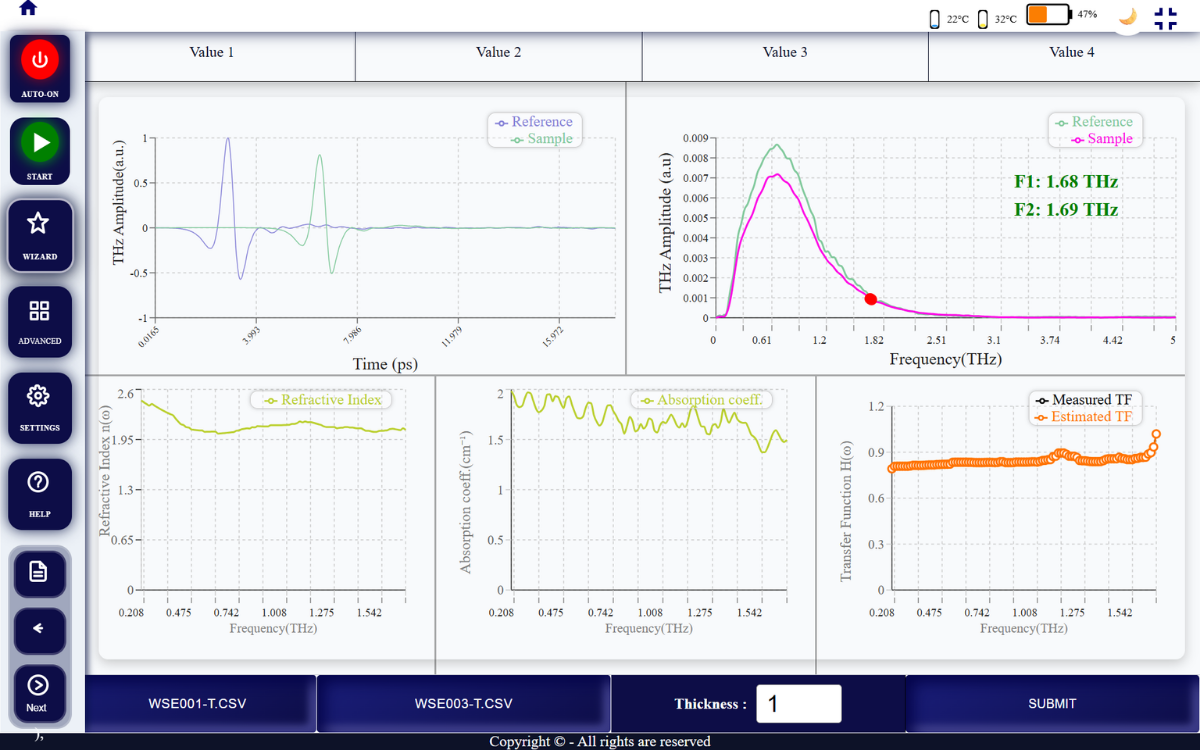
A powerful Terahertz Lumen GO software package supports real-time acquisition, measurement, and advanced data analysis.
Wizard-based guided workflow for fast start-up
Visualization of THz time-domain pulse (A-scan), B-scan, and C-scan
Dedicated thickness measurement module for coating applications
Extraction of dielectric properties and material characteristics
Access to both time-domain and frequency-domain signals
Integration with automated scanning systems for large aerospace structures
Easy data storage, report generation, diagnostics, and troubleshooting
Industry Benefits
Improve inspection efficiency, reliability, and quality with TeraNIM's terahertz non-destructive testing solution.
Reduced Rework
Minimize inspection uncertainty and costly rework.
Component Integrity
Improve confidence in aerospace component quality.
Less Material Waste
Detect defects early to reduce material waste.
Traceable Workflows
Support repeatable and standardized inspections.
Non-Contact Inspection
Inspect complex aerospace structures without contact.
TeraNIM - Aero
Reliable THz inspection for advanced aerospace composite structures.
Terahertz Specification for Aerospace
| Technology | Terahertz-Time Domain NDT system |
|---|---|
THz Source |
1550 nm femtosecond laser |
Spectral Range |
0.1–4 THz |
Dynamic Range |
>70 dB |
Thickness Range |
20 µm–40 mm (RI=1.5) |
Refractive Index Range |
1 to 3 |
Scan Range |
Up to 1200 ps |
Fast Scan Window |
100 ps |
Fast Scan Speed |
14 Hz |
Measurement Layers |
Up to 3 layers |
Measurement Time |
5–10 s/point |
Probe Configuration |
Handheld,
Scanner Mountable,
Cobot-Integrable |
Automation |
Robot/Cobot ready |
Smart Probe |
Standoff, orientation, imaging |
Measurement Capabilities |
Thickness,
Multi-layer Thickness,
Defect Imaging,
Thickness Imaging |
Display Precision |
0.1 / 0.01 / 0.001 |
Onboard Processing |
Intel i5,16GB,1TB |
Power |
110/240 VAC / Optional Battery |
Operating Temp |
15–40°C |
Dimensions |
40×30×15 cm |
Controller Weight |
18 kg |
Probe Weight |
<1 kg |
Data saving |
CSV, Excel, Reports |
Note: Turnkey system is customizable based on application requirements.

Non-Contact Testing

Fully Automated

High Precision

Real-time Results
Automotive applications with THz technology


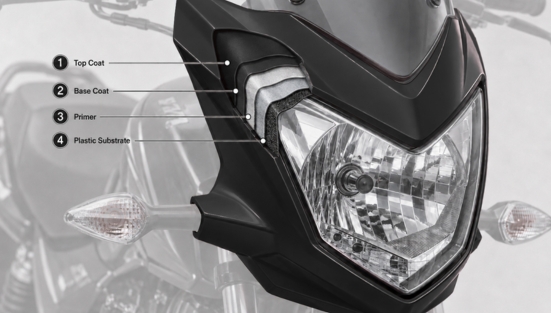
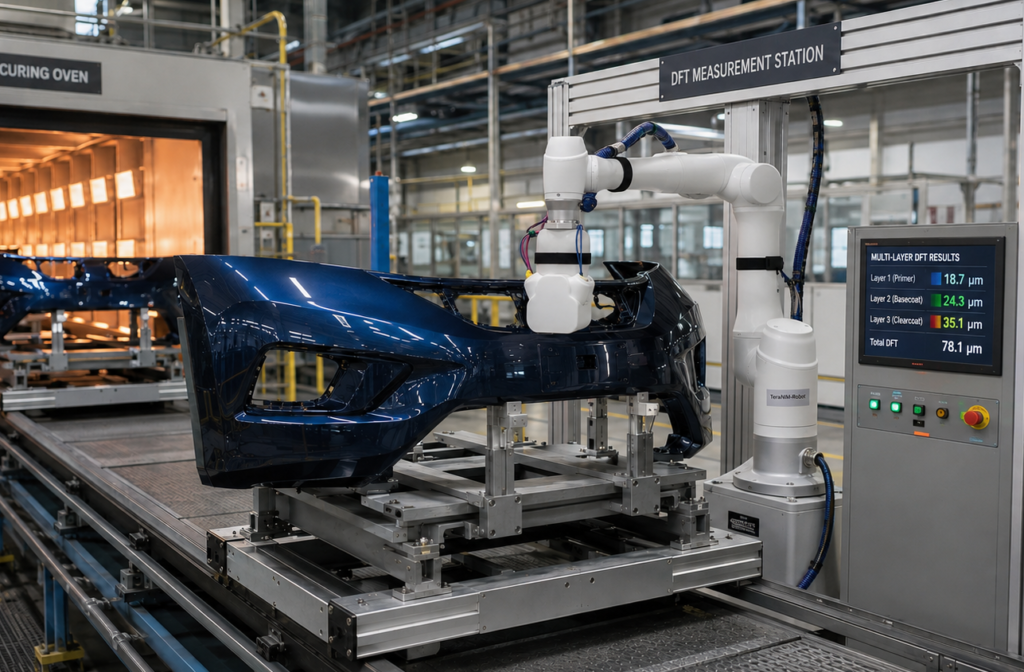
Paint Coating Thickness Measurement
TeraNIM™ – Automotive measures multi-layer paint coating thickness on metal or plastics.
- In a single scan, all layer’s thicknesses can be measured automatically.
- Accurately measures individual layers: primer, basecoat, and clear coat—even on curved surfaces.
- Seamlessly integrates with robotic arms and production lines for continuous, contactless inspection.
- Identifies hidden defects such as poor adhesion or air pockets that traditional methods can’t detect
How It Works: Converting THz Pulse Delay into Layer Thickness
A short THz pulse is reflected at each dielectric interface; time delay between echoes maps to layer thickness after calibration.
- Calibrate: Use refractive index / reference coupons to map time to thickness
- Scan: Acquire reflected THz waveform at each measurement point
- Detect THz Reflections: Find pulse arrivals from coating interfaces
- Report: Layer-wise thickness, trend and QC result exported digitally

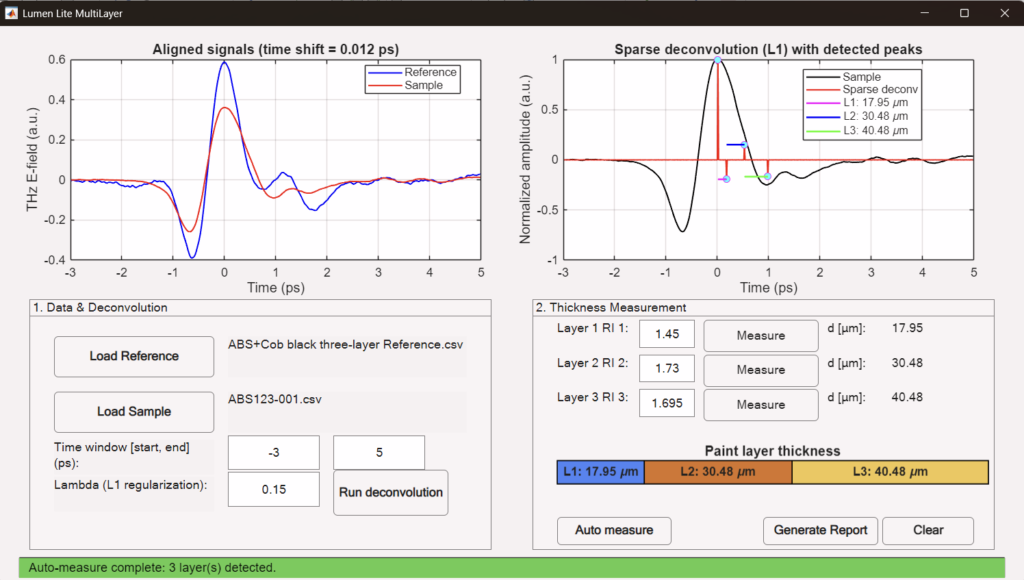
Software GUI
- Real-Time Measurements
- Load Master Data
- Single or Multi-layerthickness measurements
- One-Time Calibration
- Suitable for robot integration
- Built for single operator GUI
| Paintshop Coating Combinations with THz | |
|---|---|
| Compatible Substrates | Metallic substrates (ferrous and non-ferrous), plastics, and composite panels |
| Coating Types | Solid colors, Clear Coat, Base Coat, and scratch resistant coating |
| Part Geometry | Plane and curved surfaces |
| Coating Condition | Dry and fully cured coatings |
| Measurement Result | Individual coating layers and total thickness |
| THz Measurement Compatibility | |
|---|---|
| Minimum Thickness | 20 µm |
| Number of Layers | Up to 3 coating layers |
| Measurement Spot | Approximately 2 mm |
| Measurement Time | Approximately 5–10 s per measurement point - positioning and THz acquisition |
| Working Distance | Variable 25–100 mm |
| Orientation | Perpendicular/ 90 degrees |
| Thickness Accuracy | ±1 µm |
| Reports | PDF and Excel Formats |
| Hardware Specifications | |
|---|---|
| Technology | Terahertz Time-Domain System |
| Probe Configuration | Handheld or robot/cobot-integrated |
| Cable Set | 5 metres, customizable |
| Automation Interface | PLC & EtherNet/IP™ Compatible |
| Smart Probe | Stand-off monitoring, integrated camera |
| Power Supply | 110–240 VAC |
| Operating Temperature | 15–40°C |
| Controller Dimensions | 40 × 30 × 15 cm |
| Controller Weight | 18 kg |
| Probe Weight | 3 kg |
| Service Support | Remote access and Direct visit |
Note: Turnkey system is customizable based on application requirements.

TeraNIM™ - Oil & Gas
Defect detection in GFRP
|

Coating Inspections
Thickness Measurement
Defect Detection
Oil & Gas applications with THz technology
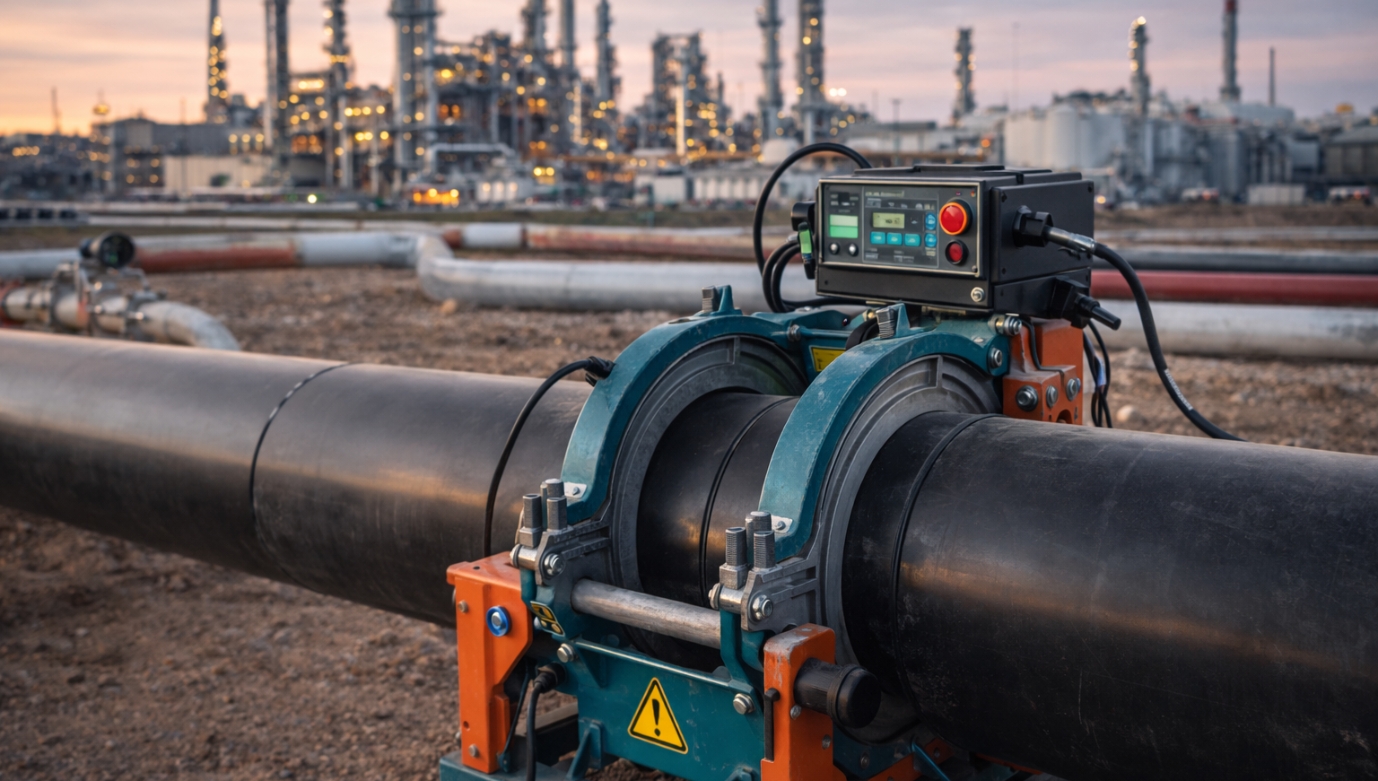
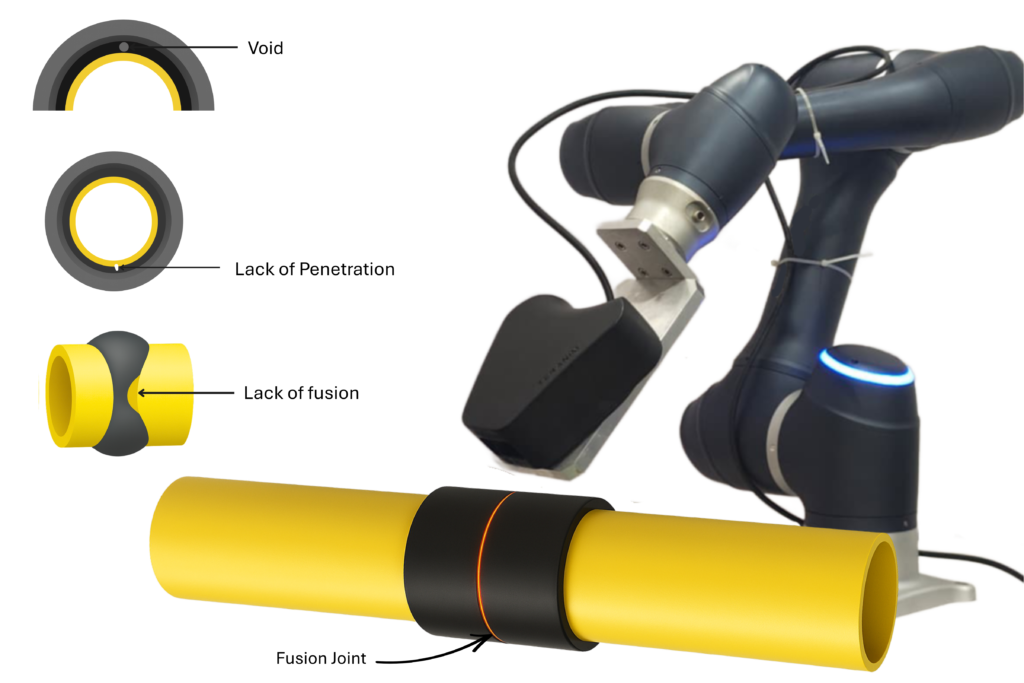
MDPE/HDPE Pipe Weld Inspection
TeraNIM™ – Oil & Gas: MDPE & HDPE Pipe Weld Inspection.
Automatic non-contact inspection of MDPE and HDPE pipe weld joints
Detection of incomplete fusion and weak welds in MDPE/HDPE pipelines
Identification of internal voids, air gaps, and porosity within pipe weld areas
Detection of cracks and lack of penetration in pipe weld joints
Measurement of weld bead thickness and uniformity for plastic pipe joints
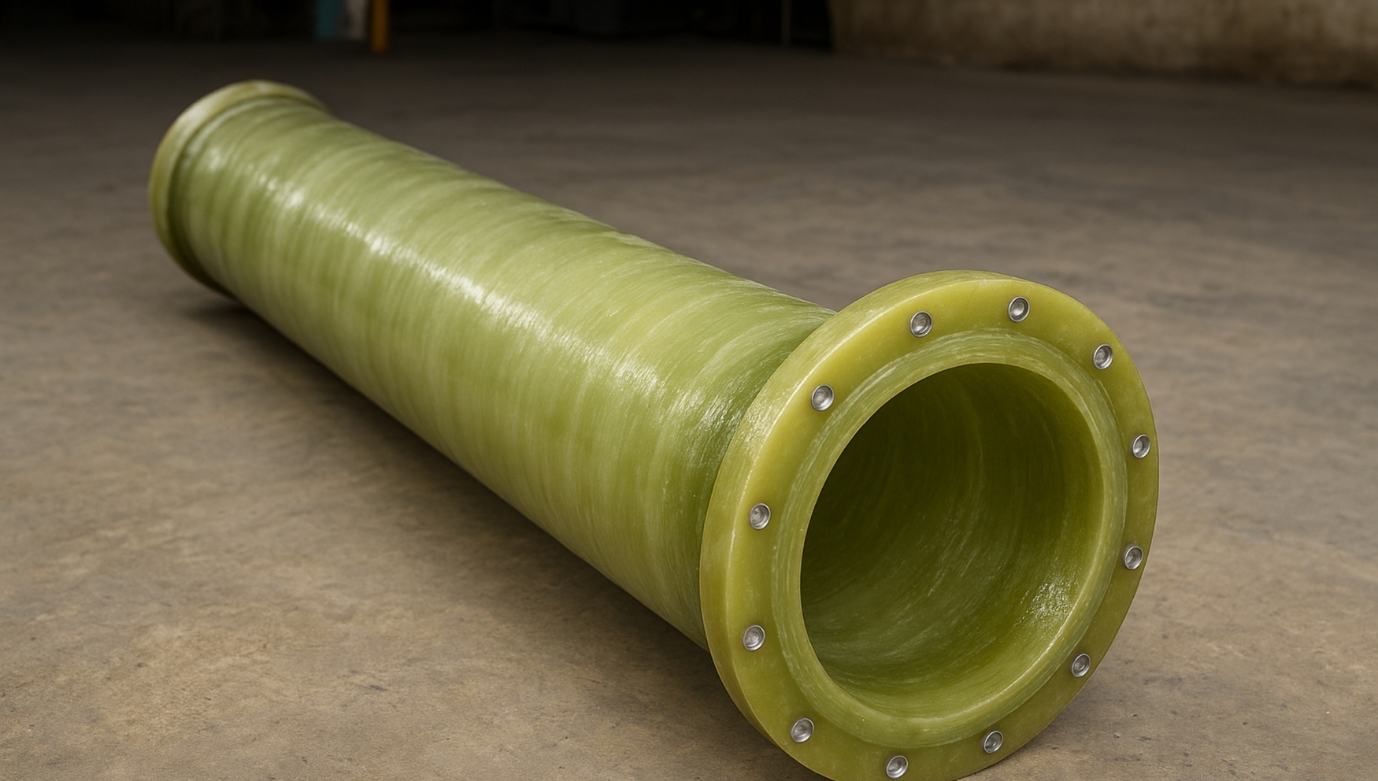
GFRP Thickness Measurement
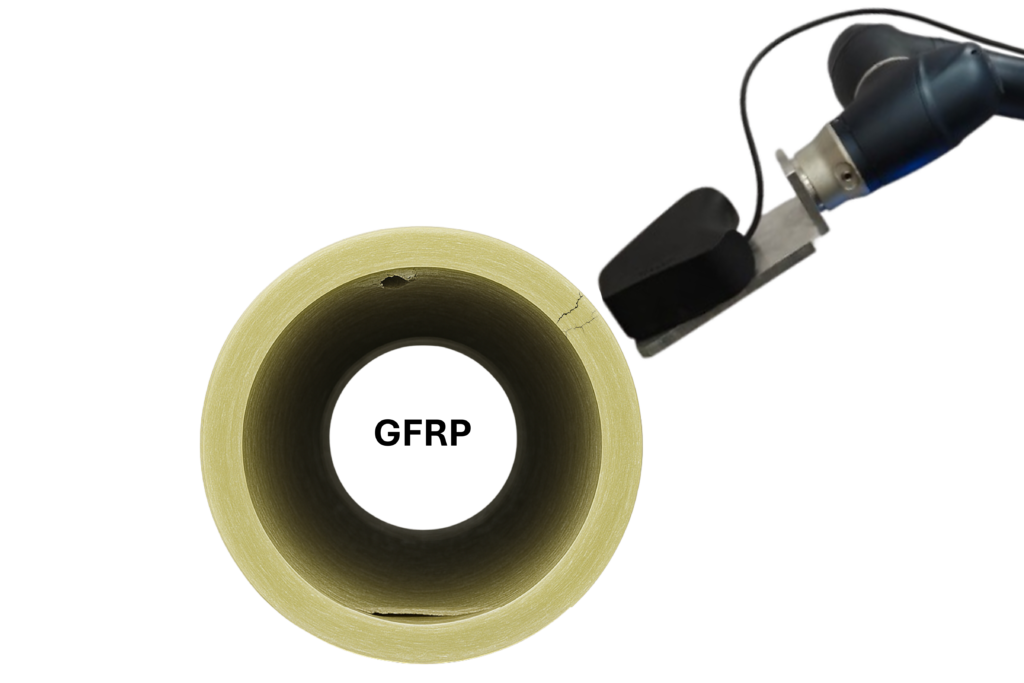
TeraNIM™ – Oil & Gas: GFRP Thickness Measurement & Delamination Detection.
Automatic GFRP thickness measurement for pipes, panels, and structural components used in oil and gas industries
Detection of internal delamination and layer separation in GFRP without damaging the materials
- Identification of hidden voids, air pockets, and manufacturing defects inside GFRP structures
Inspection of surface and sub-surface cracks or mechanical damage caused by pressure, stress
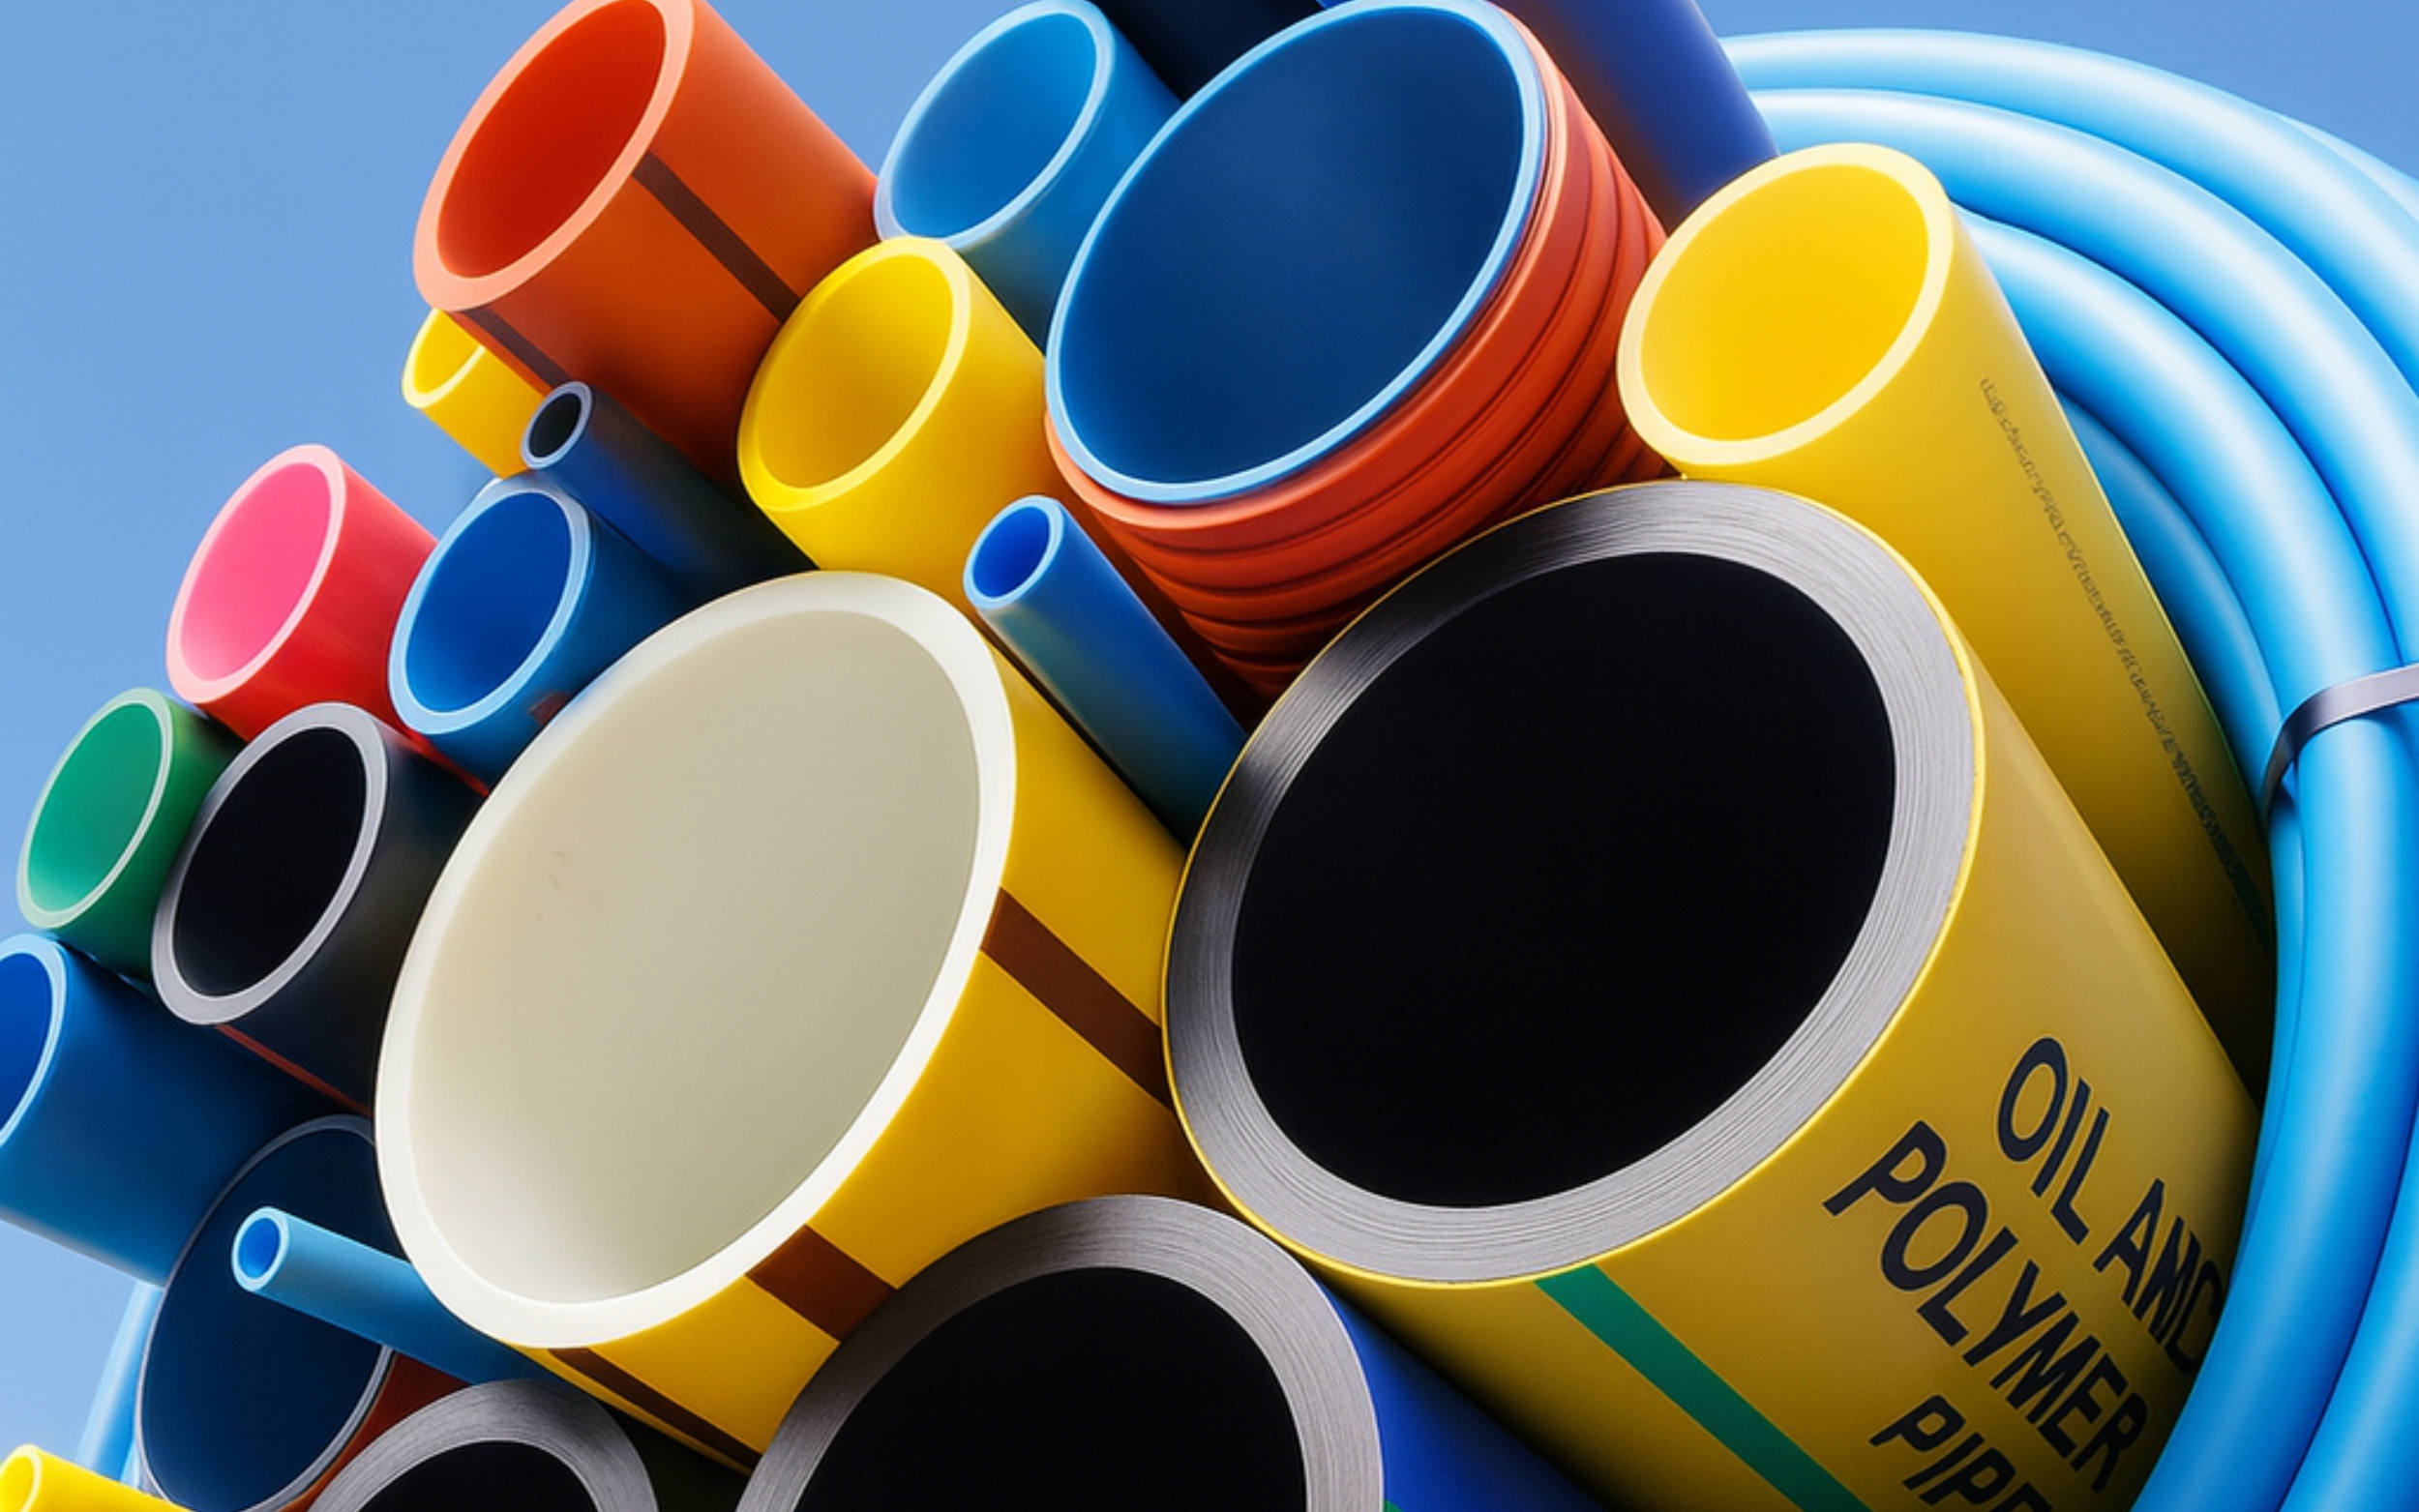
Polymer Pipeline & Coating Inspections
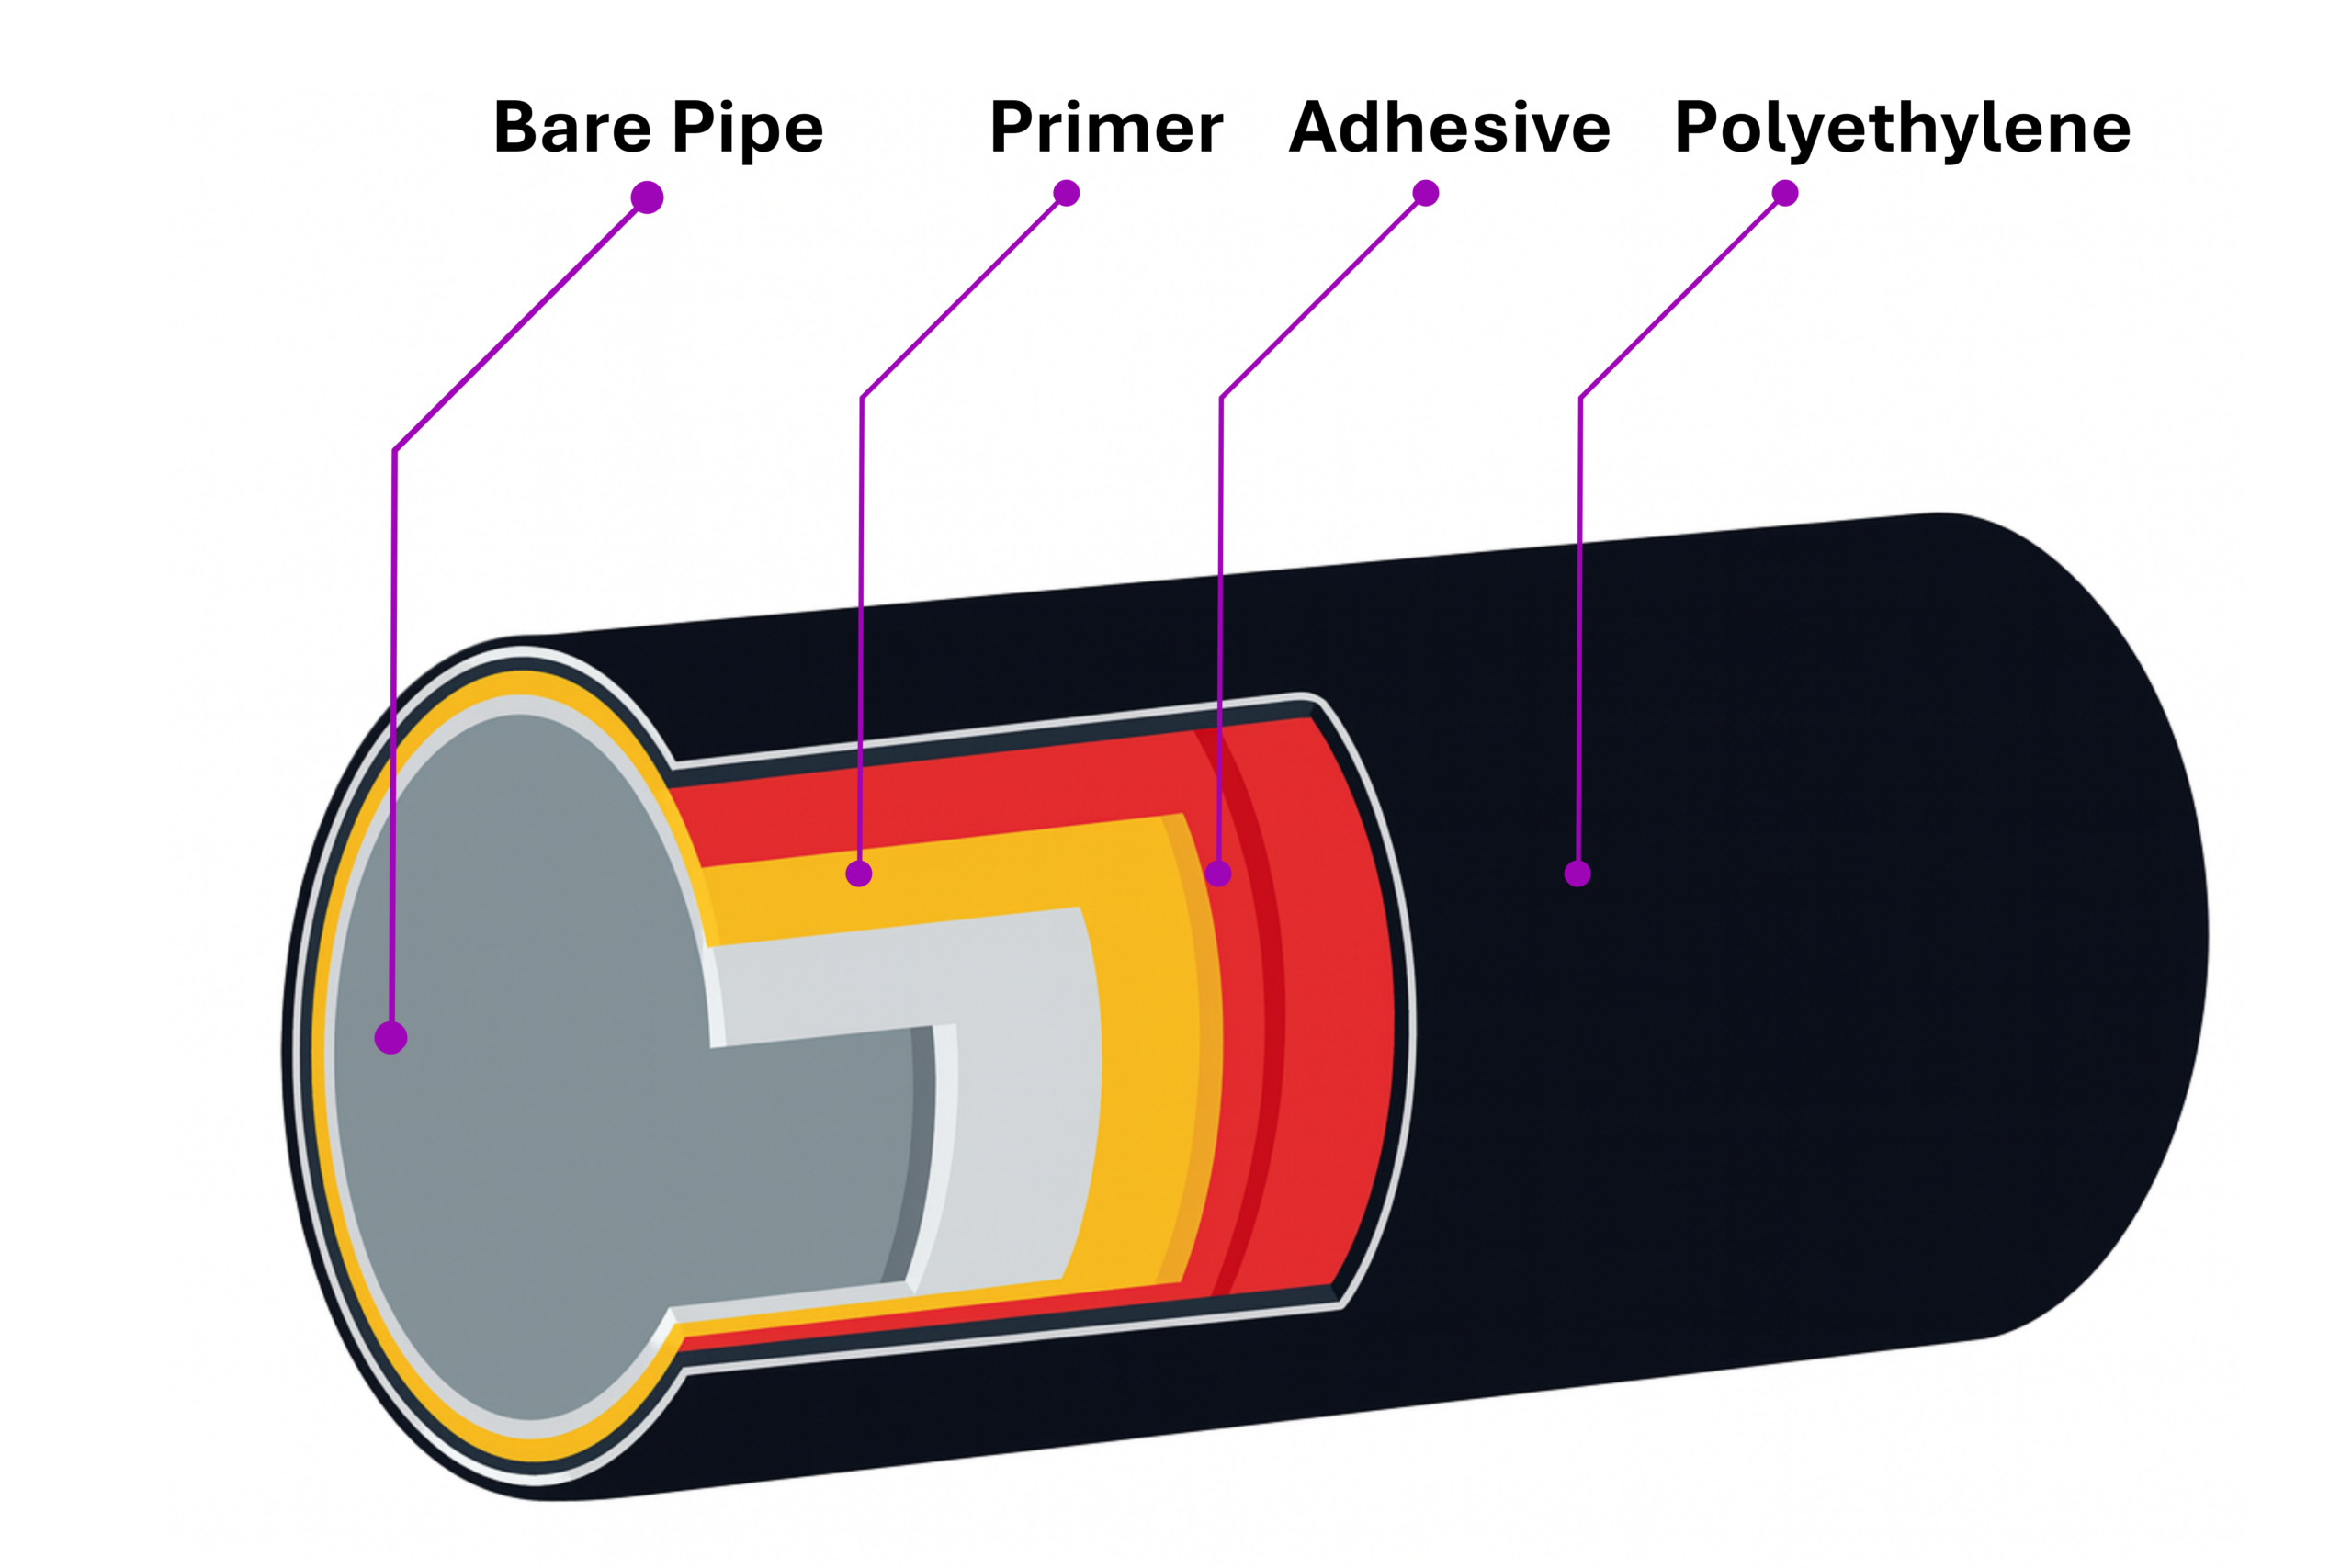
TeraNIM™ – Oil & Gas: Polymer Pipe Coating Thickness Measurement
Accurate measurement of polymer pipe wall thickness and coating thickness across the pipeline surface
Detection of coating delamination, disbondment, and adhesion failures
Identification of internal voids, air gaps, and manufacturing defects
Detection of cracks, mechanical damage, and surface degradation
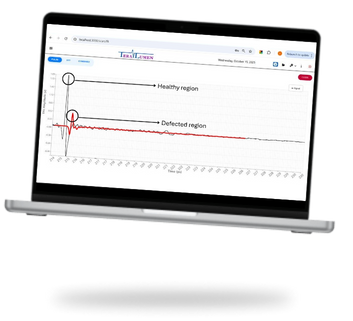
Integrated PC and software package for real-time measurement and data analysis
- Dielectric properties and material characteristics can be measured.
- Obtain both time domain and frequency domain signal.
- Both spectroscopy and imaging measurements.
- Automated motorized stages for imaging.
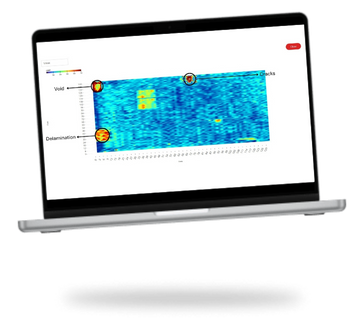
Multi-Layer Measurement
- All Dielectric materials can be measured
- Measure thickness of each layer individually
- Compact and mobile
Efficient and Accurate
- Real-Time Measurement
- Non-Contact Measurement
- Accuracy with 0.1μm
User-Friendly Integration
- Offline system
- In-line system
- Auto Data saving and report generation
Safety First
- Terahertz waves are harmless to humans
- No protection required
- No moving parts
Terahertz Specification for Oil & Gas
| Technology | Terahertz-Time Domain NDT system |
|---|---|
THz Source |
1550 nm femtosecond laser |
Spectral Range |
0.1–3.5 THz |
Dynamic Range |
>60 dB |
Thickness Range |
20 µm–40 mm Polymer (RI=2) |
Material Refractive Range |
1 to 3 |
Scan Range |
600 ps |
Fast Scan Window |
100 ps |
Fast Scan Speed |
15 Hz |
Measurement Layers |
upto 2 layers |
Measurement Time |
5–10 s/point |
Probe configuration |
Handheld,
Scanner Mountable |
Automation |
Encoder, Scanner |
Smart Probe |
Standoff, IMU, thermal |
Measurement Capabilities |
Thickness,
Multi-layer Thickness,
Defect Imaging. |
Measurement resolution |
0.1, 0.01, 0.001 |
Onboard Processing |
Intel i5,16GB,1TB |
Power |
110/240 VAC / Optional Battery |
Operating Temp |
15–50°C, IP64 |
Dimensions |
40×30×15 cm |
Controller Weight |
15 kg |
Probe Weight |
1 kg |
Data saving |
CSV, Excel, Reports |
Note: Turnkey system is customizable based on application requirements.
Terahertz NDT Solutions for Different Inspection Needs
Choose the TeraNIM™ configuration designed for your application,
from aerospace composite inspection to
automotive coating measurement.
Aerospace
TeraNIM™-Aero
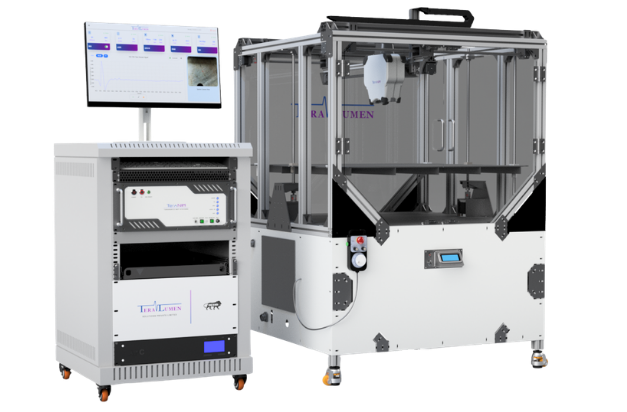
- Measurement of 2–3 coating layers
- Dedicated thickness measurement module for coatings
- Ideal for non-conductive coating materials
- Integrates with automated scanning for large aerostructures
Industrial & Automotive
TeraNIM™-Auto
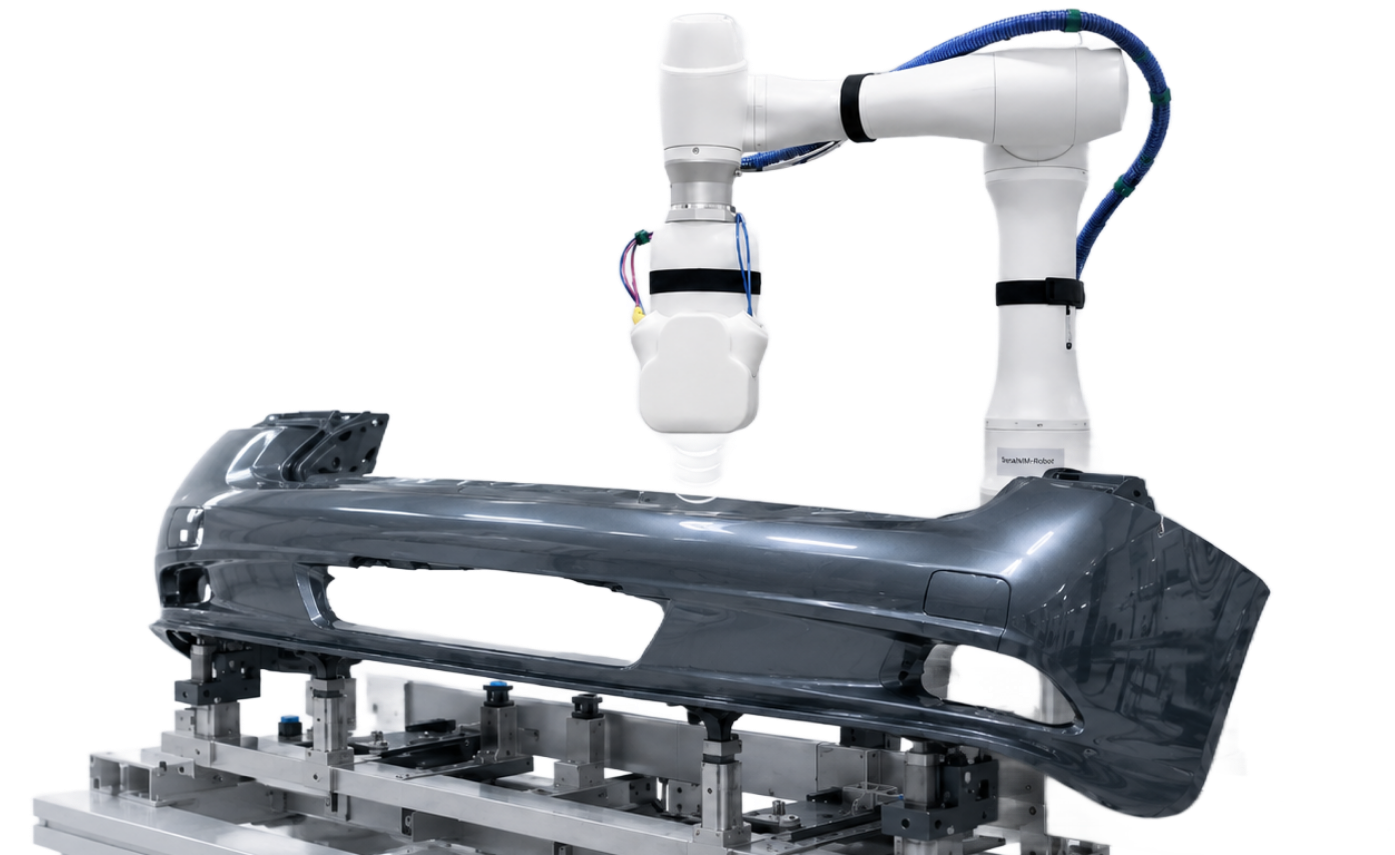
- 5–10 s per measurement point
- Multi-layer thickness measurements
- Suitable for robot integration
- Real-time measurements
Oil & Gas
TeraNIM™-OG
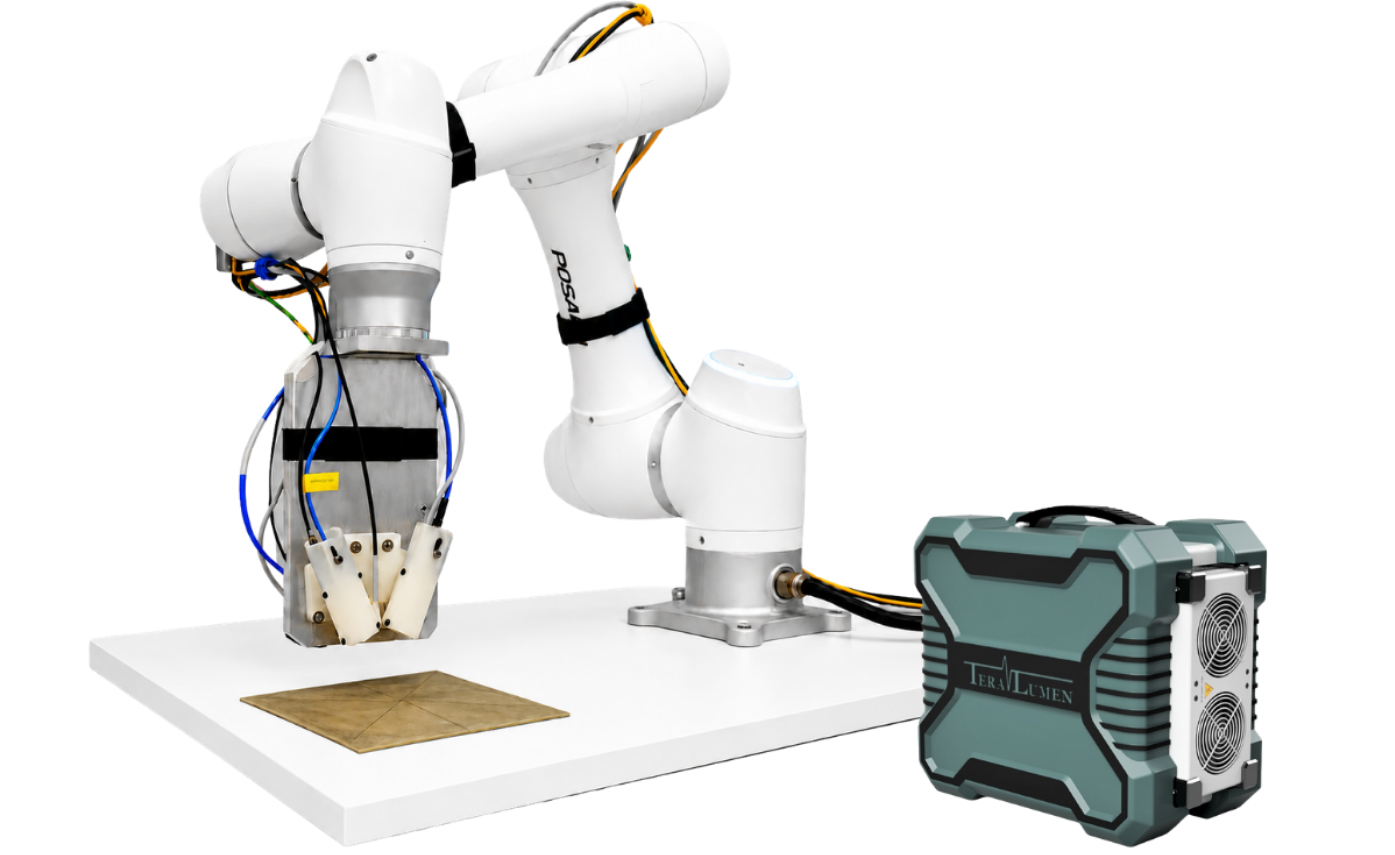
- Measurement upto 2 layers
- Reliable measurement across the pipeline surface
- Suitable for robot integration
- Real-Time Measurements